Save
Ask
Tour
Hide
Share
$724,000
New Listing

12 9921 QUARRY ROAD|Little Mountain
Chilliwack, BCV2P3M3

For Sale|Single Family Residence|Active
2
Beds
2
Total Baths
1,543
SqFt
$469
/SqFt
1995
Built
Call Now: 778.866.6805
Is this the listing for you? We can help make it yours.
778.866.6805
12 9921 QUARRY ROAD|Little Mountain12 9921 QUARRY ROAD|Little Mountain12 9921 QUARRY ROAD|Little Mountain12 9921 QUARRY ROAD|Little Mountain
Save
Ask
Tour
Hide
Share

Mortgage Calculator

Monthly Payment (Est.)

$3,303
Calculator powered by Showcase IDX, a Constellation1 Company. Copyright ©2026 Information is deemed reliable but not guaranteed.

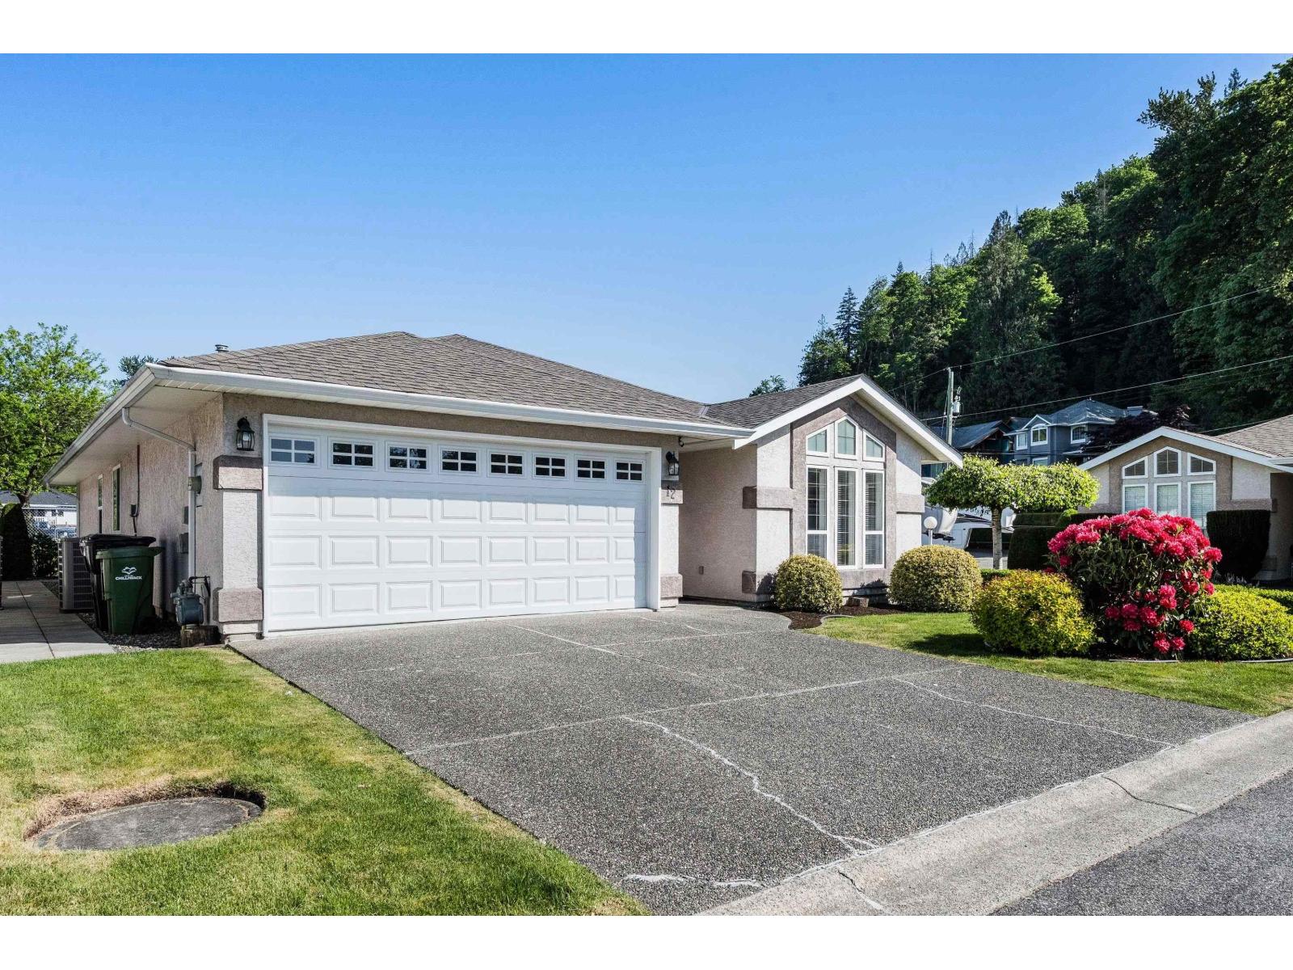
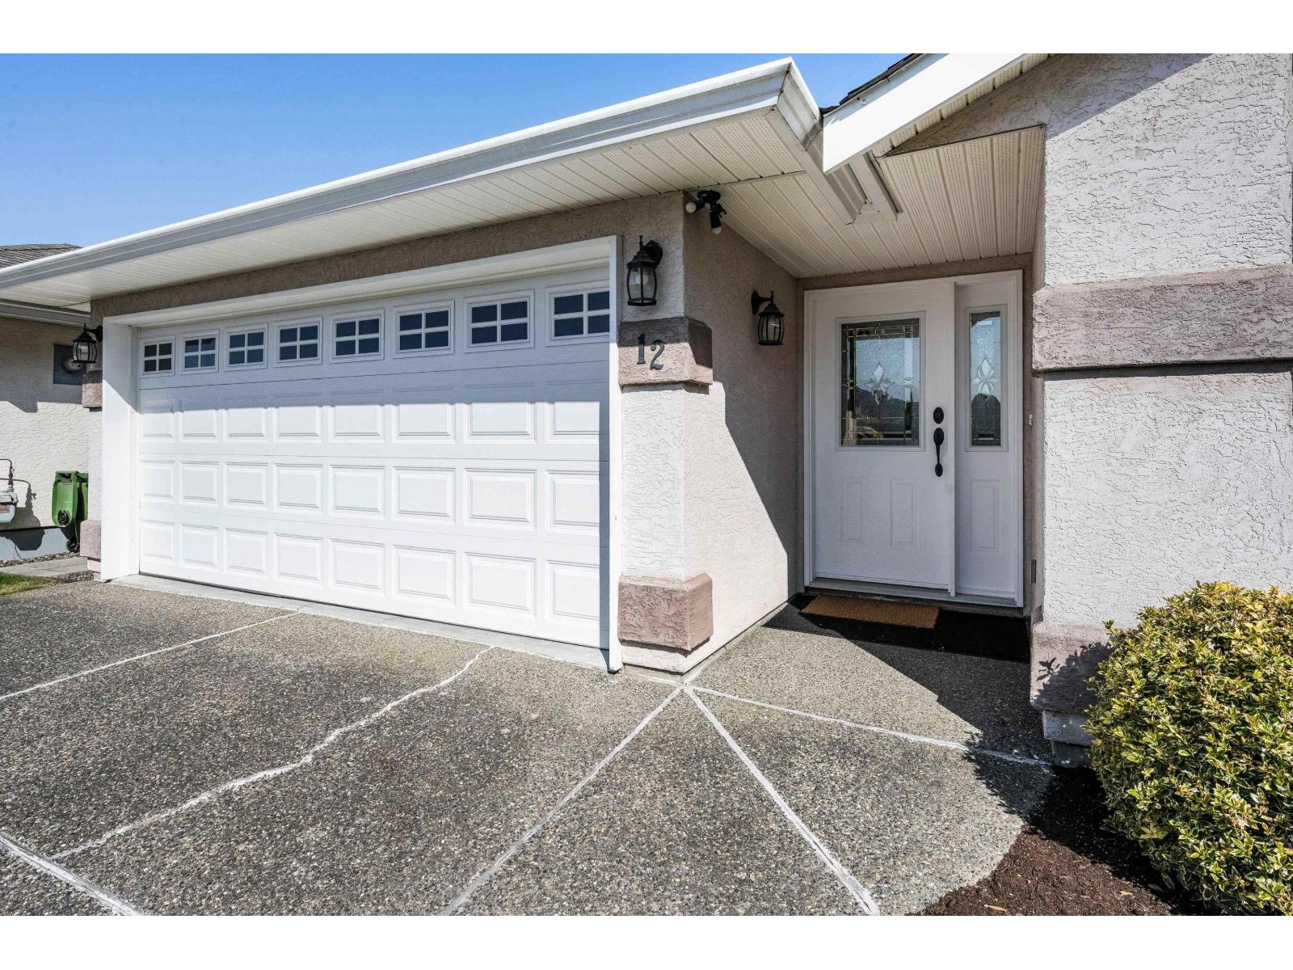
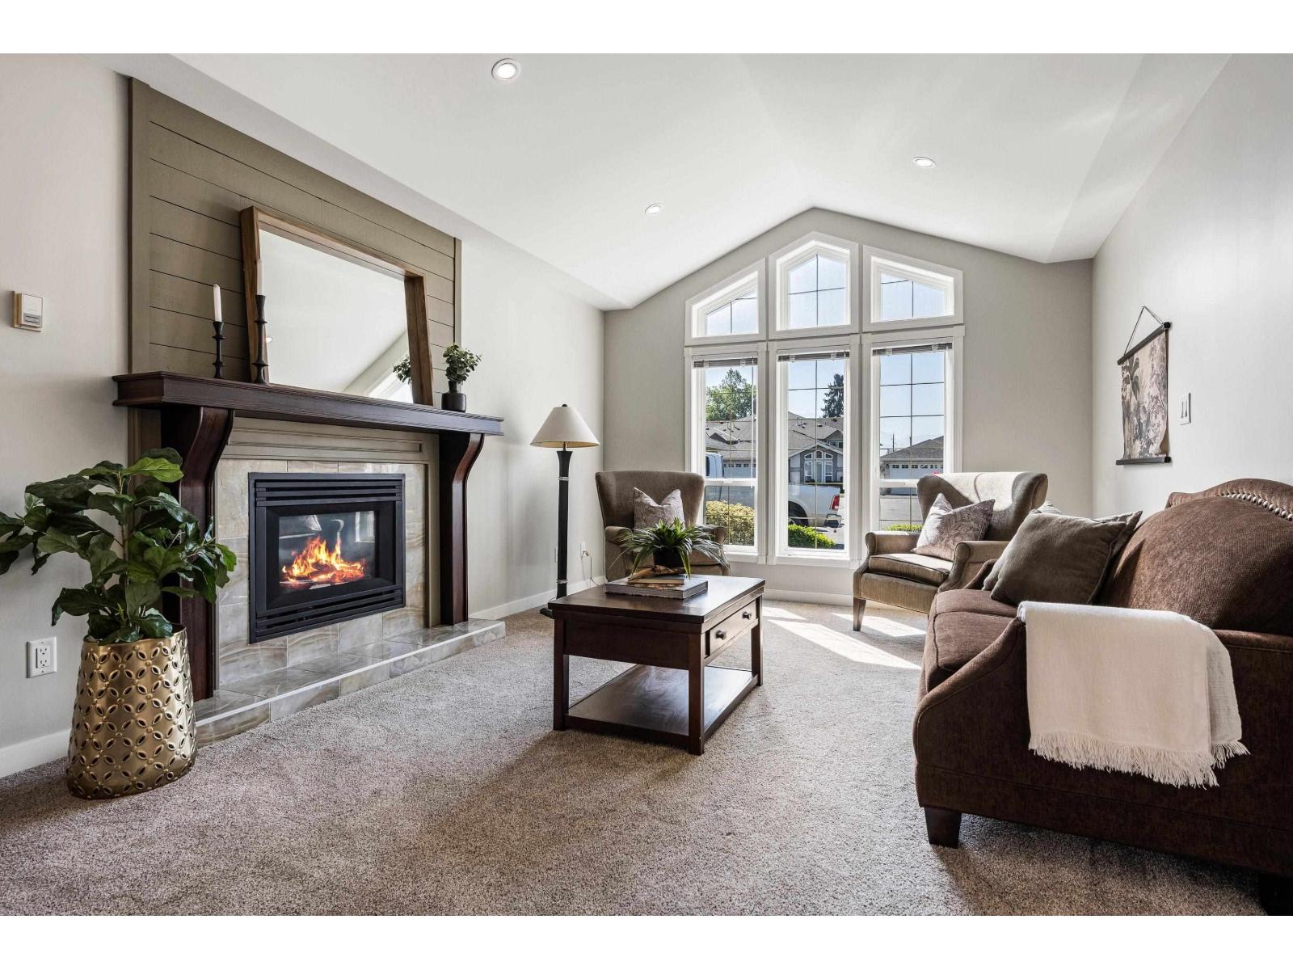
Welcome Braeside Estates! A rare 55+ gated, bare land strata/you own your own LOT! You will love the private back yard that looks over school fields, with a covered patio. The kitchen boasts top of the line counters and cabinets, plus breakfast nook. Enjoy the large dining area as well as the formal living room with gas fireplace plus a family room off the kitchen. Groove to your own tunes with built in speakers through out the house, and stay cool this summer with central air conditioning. Large primary bedroom suite with walk in closet and updated bathroom with over sized shower. Lawn care included in low strata fees with lots of space if you have a green thumb. This place is like no other in Chilliwack so book your showing today!!(1 small pet allowed) (id:31684)

Save
Ask
Tour
Hide
Share
Listing Snapshot
Price 
$724,000
Days On Site 
0 Days
Bedrooms 
2
Inside Area (SqFt) 
1,543 sqft
Total Baths 
2
Full Baths 
N/A
Partial Baths 
N/A
Lot Size 
0.0944 Acres
Year Built 
1995
MLS® Number 
R3150000
Status 
Active
Property Tax 
N/A
Maintenance Fees 
N/A
Sq Ft Source 
N/A
Friends & Family
Recent Activity
2 hours agoListing updated with changes from the MLS®
2 hours agoListing first seen on site
General Features
Garage 
Yes
Garage Spaces 
2
Levels 
One
Parking 
Detached
Property Sub Type 
Single Family Residence
SqFt Total 
1543
Style 
Ranch
Interior Features
Cooling 
Central Air
Fireplace 
Yes
Fireplaces 
1
Heating 
Forced AirNatural Gas
Bedroom 2 
Dimensions - 9 ft ,1 in X 10 ft ,6 inLevel - Main
Dining Room 
Dimensions - 11 ft ,10 in X 14 ft ,8 inLevel - Main
Eating area 
Dimensions - 8 ft X 8 ft ,4 inLevel - Main
Family Room 
Dimensions - 13 ft ,7 in X 13 ft ,2 inLevel - Main
Kitchen 
Dimensions - 13 ft ,5 in X 12 ft ,1 inLevel - Main
Living Room 
Dimensions - 11 ft ,10 in X 16 ft ,2 inLevel - Main
Master Bedroom 
Dimensions - 13 ft ,4 in X 14 ft ,1 inLevel - Main
Office 
Dimensions - 5 ft ,7 in X 8 ft ,10 inLevel - Main
Save
Ask
Tour
Hide
Share
Exterior Features
Frontage 
43 ft
View 
Mountain(s)
Waterview 
Mountain(s)

Listing courtesy of: Carlye Jones of Century 21 Creekside Realty

The trademarks MLS®, Multiple Listing Service® and the associated logos are owned by The Canadian Real Estate Association (CREA) and identify the quality of services provided by real estate professionals who are members of CREA. Used under license.

The trademarks REALTOR®, REALTORS®, and the REALTOR® logo are controlled by The Canadian Real Estate Association (CREA) and identify real estate professionals who are members of CREA. These trademarks are owned or controlled by The Canadian Real Estate Association (CREA) and identify real estate professionals who are members of CREA (REALTOR®) and/or the quality of services they provide (MLS®).

This REALTOR.ca listing content is owned and licensed by REALTOR® members of The Canadian Real Estate Association.

Neighborhood & Commute
Source: Walkscore
Save
Ask
Tour
Hide
Share